
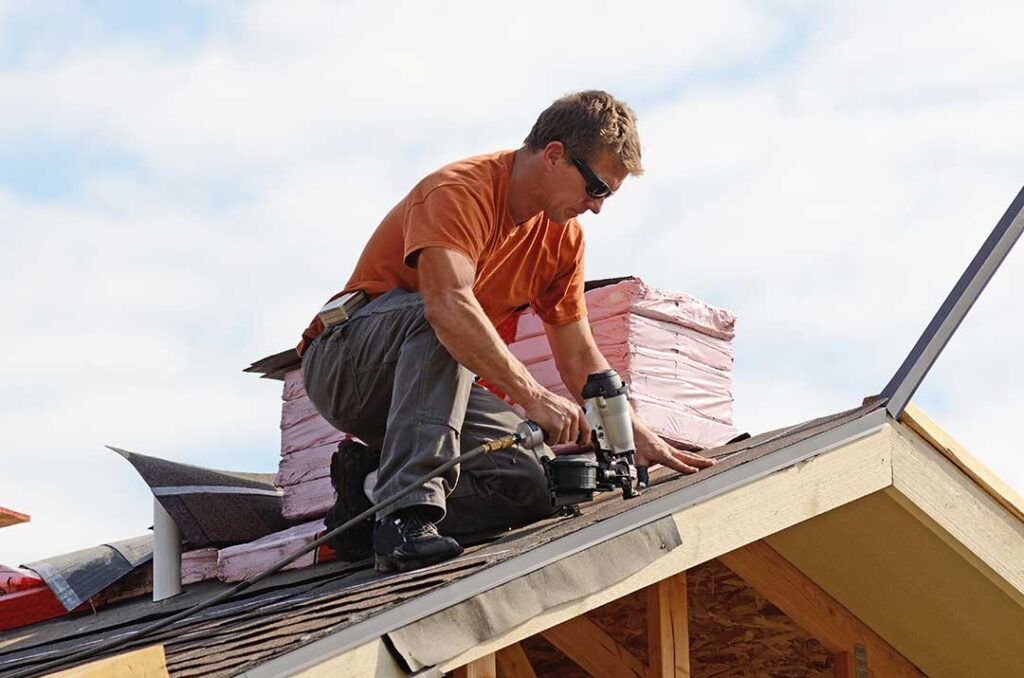
Why do local roof codes matter?
Roofing codes are not simply paperwork requirements. They establish minimum standards for structural safety, weather resistance, drainage, fire protection, and installation quality. For residents of Mechanicville, following the applicable code helps a roof withstand heavy snow, freezing temperatures, ice buildup, wind, and repeated seasonal expansion and contraction.
The City of Mechanicville Building and Code Department administers permits, inspections, state construction codes, local laws, and zoning requirements. Its published permit guidance specifically lists roof replacement among the projects that require a building permit. ([mechanicvilleny.gov](https://www.mechanicvilleny.gov/buildingcodedepartment?utm_source=openai))
That requirement applies even when the work appears routine. A roof replacement can expose deteriorated sheathing, alter the roof assembly, affect structural loading, or change how water and melting snow leave the building.
Does replacing a roof require a permit in Mechanicville?
Yes. Mechanicville’s building permit information identifies replacement of roofs as work requiring a permit. The city also states that permitted work must comply with the New York State Building Code and the City of Mechanicville Code and Charter. ([mechanicvilleny.gov](https://www.mechanicvilleny.gov/buildingpermitsrequired?utm_source=openai))
A permit allows the building department to review the proposed work and verify that required inspections occur. It also creates a public record showing that the work was permitted, which can be useful when selling, refinancing, insuring, or documenting improvements to a property.
Permit requirements can differ depending on the scope of work. For example, replacing a few damaged shingles may not be treated the same way as removing an entire roof covering, repairing structural framing, adding insulation, or installing roof-mounted equipment. The safest approach is to confirm the project requirements with the Building and Code Department before work begins.
The city advises that incomplete permit applications will not be processed and indicates that permit review may take approximately 10 to 14 days. Building inspections generally require at least 24 hours’ notice. ([mechanicvilleny.gov](https://www.mechanicvilleny.gov/buildingcodedepartment?utm_source=openai))
Which building code applies to roofing work?
New York State’s Uniform Code establishes the technical requirements for most roofing projects. As of December 31, 2025, the 2025 New York State Uniform Code became fully effective for new permit applications, replacing the 2020 edition after the transition period. ([dos.ny.gov](https://dos.ny.gov/notice-adoption?utm_source=openai))
For one- and two-family homes, the Residential Code of New York State addresses matters such as:
- Acceptable roofing materials
- Minimum roof slopes
- Underlayment
- Ice barriers
- Flashing at walls, valleys, chimneys, and roof penetrations
- Sheathing and fastening
- Wind resistance
- Structural loads
The applicable code can depend on the building type, the age of the structure, the extent of the work, and whether the project is treated as a repair, alteration, or complete roof replacement.
A code official may also apply the Existing Building Code when an older roof is altered. That does not necessarily mean an existing home must be rebuilt to every standard used for a new structure. It does mean that the proposed work must meet the rules governing the type and extent of alteration.
How do snow and ice affect roof requirements?
Snow and ice are central reasons local code compliance matters in this region. Roof framing must be capable of carrying required design loads, and the design must account for conditions such as uneven snow accumulation, drifting, roof shape, and attached structures.
New York’s building code includes state-specific snow-load provisions and minimum snow-load design requirements. The state has also warned that excessive snow and ice can overload structural members, especially on older buildings that may not have been designed for modern snow-drift considerations. ([nysed.gov](https://www.nysed.gov/facilities-planning/ice-and-snow-loads-warning?utm_source=openai))
Ice dams create a different but related problem. When heat escapes into an attic, snow can melt and refreeze near colder roof edges. The resulting ice may force water beneath shingles and into the roof assembly.
The 2025 Residential Code requires an ice barrier in areas with a history of ice formation along eaves that causes water backup. For many common roof coverings, the barrier must extend from the lower roof edge to a point at least 24 inches inside the exterior wall line. Steeper roofs may require a greater measured distance along the slope. ([codes.iccsafe.org](https://codes.iccsafe.org/content/NYSRC2025P1/chapter-9-roof-assemblies?utm_source=openai))
An ice barrier is not a substitute for adequate insulation, air sealing, attic ventilation, or properly installed flashing. It is one layer of protection within a larger roof system.
What does code say about roof replacement and old layers?
Homeowners sometimes assume that a new roof can always be installed directly over the existing shingles. That is not universally allowed or advisable.
The Existing Building Code describes roof replacement as removal of existing roof coverings down to the roof deck, with limited exceptions for certain existing underlayments and conditions. Existing sheathing must not be water-soaked or deteriorated to the point that it is no longer an adequate base for new roofing. ([dos.ny.gov](https://dos.ny.gov/nys-existing-building-code-noa-7242025?utm_source=openai))
This matters in older homes, where roof decking may have hidden rot, prior leak damage, inadequate fastening, or multiple layers of roofing. Covering those conditions can conceal structural problems and increase the total roof load.
A roof inspection during replacement should consider:
- Soft or deteriorated sheathing
- Sagging rafters or trusses
- Evidence of past leaks
- Improperly sized or damaged flashing
- Multiple existing roof layers
- Blocked or poorly designed ventilation
- Roof-to-wall and roof-to-chimney connections
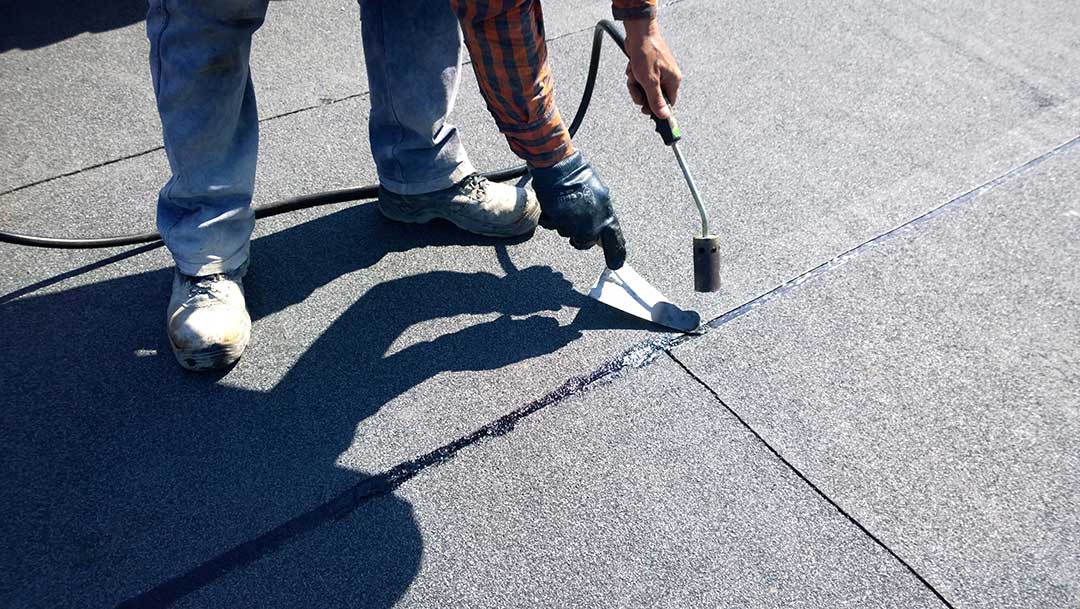
Code compliance addresses minimum requirements, but a sound evaluation also considers the actual condition of the building.
Are historic properties treated differently?
They may be. Mechanicville’s permit information states that exterior improvements to historic property or property within a historic district require both a building permit and historic district review. ([mechanicvilleny.gov](https://www.mechanicvilleny.gov/buildingpermitsrequired?utm_source=openai))
That can affect visible features such as roofing materials, colors, trim, roofline changes, dormers, skylights, and other exterior details. A replacement that is acceptable on a typical property may require additional review if it changes the appearance of a historically regulated structure.
Before ordering materials for a historic property, residents should verify whether additional review applies and whether the proposed roofing materials are permitted.
What should a homeowner verify before roof work begins?
A practical code-checking process includes the following:
- Confirm whether the project requires a building permit.
- Identify whether the property has historic-district requirements.
- Ask which edition of the state code applies to the permit application.
- Clarify whether the work is a repair, overlay, replacement, or structural alteration.
- Determine how deteriorated sheathing will be handled.
- Verify ice-barrier, flashing, ventilation, and fastening requirements.
- Ask what inspections are required and when they must be scheduled.
- Keep the approved permit, inspection records, invoices, photographs, and final documentation.
The city’s Building and Code Department is the appropriate source for project-specific permit and inspection information. General roofing advice found online cannot determine how a particular property, roof design, or alteration will be classified.
What happens if roofing work is done without required approval?
Unpermitted work can create practical problems even if the roof appears finished. The property owner may be required to provide documentation, expose concealed work for inspection, correct deficiencies, or obtain approval after the fact. Issues may also arise during a sale, insurance review, refinance, or later remodeling project.
The larger concern is safety. A roof can look attractive from the ground while still having inadequate decking, missing ice protection, improper flashing, or insufficient structural support. Local code review helps identify those issues before they become leaks, interior damage, or structural hazards.
Understanding the rules before work starts is especially valuable in a community with older housing, winter snow, freeze-thaw cycles, and varied roof construction. Compliance is not a guarantee that a roof will never fail, but it provides a baseline for safer design, better documentation, and more dependable performance.
